
How Does 3D Landscape Design Help Homeowners?
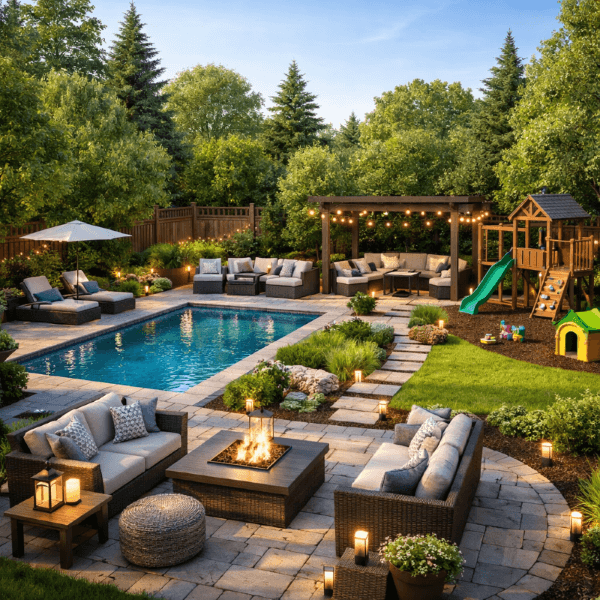
3D Landscape Design Heling Owners gives homeowners the ability to visualize outdoor projects before construction even begins. Instead of relying on imagination or flat sketches, homeowners can see realistic layouts, materials, elevations, patios, retaining walls, lighting, and landscaping features in a detailed digital rendering. This process improves planning, reduces costly changes, and helps homeowners feel confident about their investment.
3D Landscape Design Heling Owners has changed the way outdoor remodeling projects are planned and executed. Homeowners no longer need to guess how a patio, retaining wall, or complete outdoor living space will look once completed. At H&H Contractors USA, we use advanced 3D landscape design tools to help clients clearly visualize their projects before construction starts.
Why Visualization Matters in Landscape Design
One of the biggest challenges homeowners face during outdoor remodeling is uncertainty. It is difficult to picture how different materials, elevations, and features will work together.
3D design eliminates much of that uncertainty.
It helps homeowners:
- See the project before construction begins
- Understand spacing and layout
- Compare material options
- Adjust features early in the process
- Plan projects more confidently
According to the American Society of Landscape Architects, visual planning tools help improve communication and project understanding between homeowners and landscape professionals.
3D Landscape Design Heling Owners Make Better Decisions
Good design decisions are easier when homeowners can actually see the project.
3D renderings help clarify:
- Patio size and placement
- Retaining wall layouts
- Drainage and grading concepts
- Walkway flow and access points
- Outdoor lighting placement
Many homeowners realize they want adjustments after seeing the design in a realistic format. Making those changes before construction begins saves both time and money.
Our Design Build Maintain page explains how thoughtful planning improves outdoor project results.
Helping Homeowners Stay Within Budget
One of the most overlooked benefits of 3D design is budgeting control.
Without a detailed plan, homeowners often make costly mid-project changes. Those revisions can delay timelines and increase labor expenses.
3D planning helps homeowners:
- Prioritize must-have features
- Identify unnecessary additions
- Phase projects over time
- Create more realistic budgets
Visual planning creates clearer expectations from the beginning.
The National Association of Landscape Professionals highlights how proper planning improves project efficiency and long-term satisfaction.
How 3D Design Improves Outdoor Functionality

Outdoor spaces should do more than look good. They should function well for everyday life.
3D design allows homeowners to evaluate:
- Traffic flow between spaces
- Entertainment areas
- Privacy considerations
- Views from inside the home
- Future expansion opportunities
This level of planning helps create outdoor spaces that truly match the homeowner’s lifestyle and goals.
Explore additional project possibilities on our Services page.
Design Flexibility for Different Property Types
Every property presents different opportunities and challenges.
Lakeshore Properties
Lakeshore projects often require careful grading, erosion control, and retaining wall integration. 3D planning helps homeowners understand elevation changes and shoreline layouts.
Sloped Yards
3D designs help homeowners visualize terraced retaining walls, stairways, and drainage improvements before installation begins.
Outdoor Living Spaces
Homeowners can explore patios, outdoor kitchens, fire pits, pergolas, and seating areas within one cohesive plan.
Browse additional outdoor inspiration on our Blog page.
5-Star Google Review from David
“From beginning to end of the project, I knew I had chosen the right contractor. All the employees that I came in contact with were dedicated to completing the job to my satisfaction. They started the project ahead of schedule and finished ahead of schedule.
Changes throughout the project that I requested were priced fairly. Final inspection items at the end of the project were completed in a timely manner. Even after I paid them in full and discovered a couple of items that needed to be modified, they never hesitated in getting out to the house and completing the work.
That in itself is a sign of a contractor that you want to work with on your next project.”
Strong communication and clear planning help projects run more smoothly from start to finish.
Unique Insight: 3D Design Helps Homeowners Think Long-Term

Many homeowners focus only on the immediate project. However, 3D planning helps them think about future possibilities too.
A design may start with a patio today but eventually expand to include:
- Outdoor kitchens
- Lighting systems
- Retaining walls
- Additional seating areas
- Water features
Planning for those future upgrades early helps avoid expensive redesigns later.
It also allows homeowners to build projects in phases while maintaining one cohesive overall vision.
If you are ready to start planning your outdoor project, connect with our team through our Contact page.
Frequently Asked Questions About 3D Landscape Design Heling Owners

What is 3D landscape design?
It is a digital design process that creates realistic visual renderings of outdoor projects before construction begins.
How does 3D landscape design help homeowners?
It helps homeowners visualize layouts, compare materials, improve planning, and reduce costly design changes.
Can changes be made before construction starts?
Yes. One of the biggest advantages of 3D design is the ability to adjust features before installation begins.
Does 3D landscape design help with budgeting?
Yes. Clear project visualization helps homeowners prioritize features and avoid unnecessary expenses.
Is 3D design worth the investment?
For many homeowners, yes. It improves confidence, communication, and overall project satisfaction.
Plan Your Outdoor Space with Greater Confidence
Outdoor remodeling is a major investment. The more clearly you can visualize the final result, the better your decisions become.
3D Landscape Design Heling Owners creates smarter planning, stronger communication, and better long-term project outcomes. Whether you are planning patios, retaining walls, lakeshore landscaping, or complete outdoor living spaces, H&H Contractors USA can help bring your ideas to life.
Visit our Design Build Maintain page, explore our Services, browse more outdoor ideas on our Blog, or contact our team directly through our Contact page to get started.

Published: June 2026


